

Key Takeaways
Load-Bearing Wall
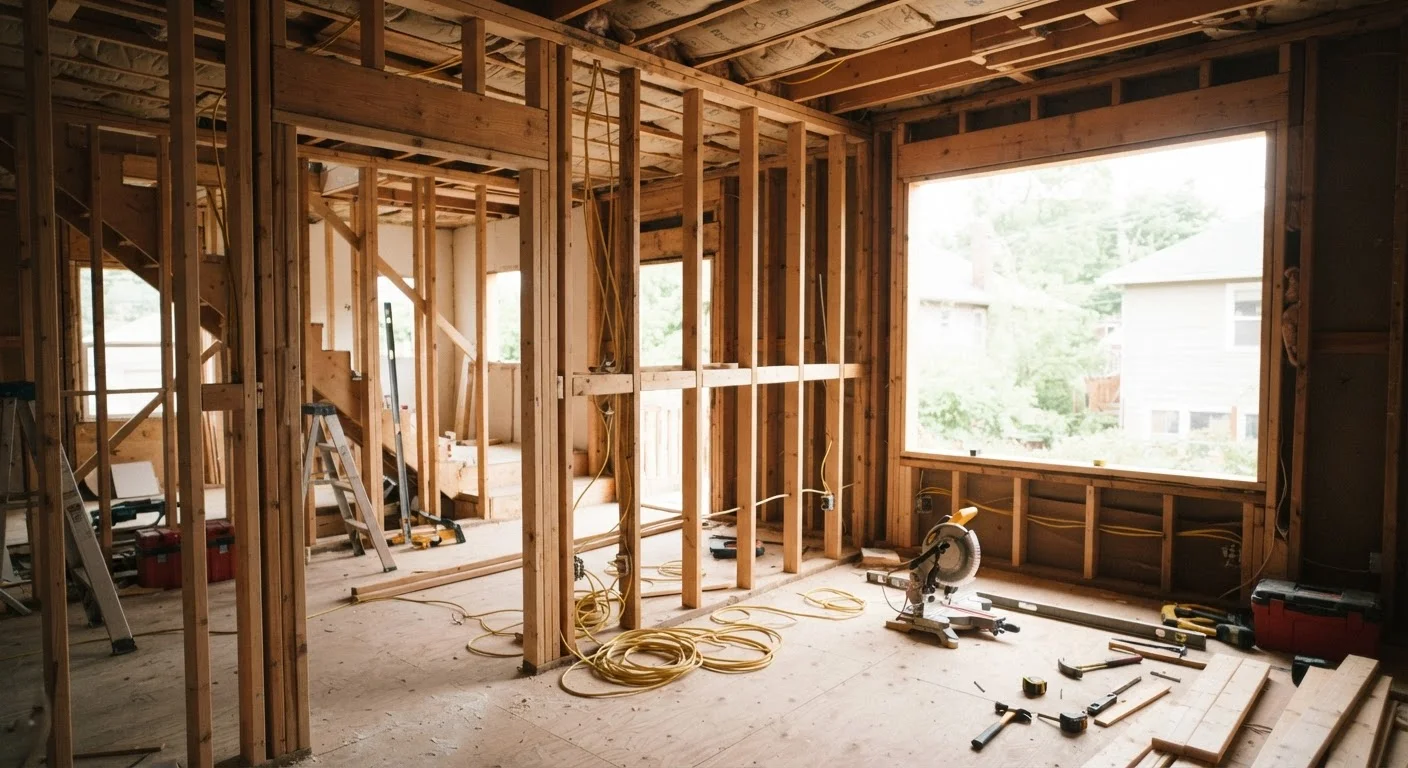
A load-bearing wall is a structural wall that carries weight from the floors, roof, or other walls above it and transfers that load down to the home's foundation. Unlike partition walls - which only divide space - removing or altering a load-bearing wall without proper support can destabilize the entire structure. They are a critical part of how a building stays standing.
In platform-frame construction, load-bearing walls typically run perpendicular to floor joists and are stacked vertically from floor to floor, creating a continuous load path to the foundation.
Why Load-Bearing Walls Matter More Than They Look
From the outside, most interior walls look identical - drywall, paint, maybe a coat of texture. But beneath that surface, some walls are doing serious structural work. Load-bearing walls act as columns in your home's structural system, carrying weight from the roof and upper floors down to the foundation. Partition walls, by contrast, simply carve up floor space with no structural role.
The risk of confusing the two is real. Homeowners who remove a load-bearing wall without proper engineering and temporary shoring have caused roof sags, floor drops, and in serious cases, partial structural collapse. The stakes make this one of the clearest examples of when professional assessment is non-negotiable - similar in principle to the guidance covered in knowing which repairs require a licensed professional.
Partition Walls Still Require Care
Even confirmed non-load-bearing walls can contain electrical wiring, plumbing, or HVAC components that make removal more complex than expected. Always have trades professionals check for hidden systems before demolition begins, regardless of whether the wall is structural.
Visual Clues That May Indicate a Load-Bearing Wall
While no visual check substitutes for a professional assessment, several indicators can help you form an informed question before calling an expert.
- Perpendicular to floor joists: Walls running at a 90-degree angle to floor joists are more likely to bear load. You can often check joist direction from an unfinished basement or attic.
- Center of the home: Walls positioned near the middle of the floor plan - rather than along the perimeter - frequently carry load from above.
- Directly above a beam or foundation wall: If a wall sits immediately above a steel beam, concrete wall, or posts in the basement, it is likely in the structural load path.
- Stacked walls on multiple floors: A wall on the second floor positioned directly above a first-floor wall suggests a continuous vertical load path.
- Walls adjacent to the ridge line: Interior walls running parallel to and near the roof's ridge often provide intermediate support for rafters.
None of these indicators is definitive on its own. They are starting points for a professional conversation, not a green light to proceed.
~$300-$800
Typical structural engineer consultation fee range
Fee ranges vary widely by region and project scope; this is a general estimate - always obtain quotes from licensed engineers in your area.
$3,000-$10,000+
Estimated cost range for load-bearing wall removal
Costs vary significantly based on span, beam type, permit fees, and local labor rates; structural surprises or required trades work can increase totals.
What a Professional Assessment Actually Involves
A structural engineer or experienced licensed contractor will evaluate your specific framing conditions - not just apply general rules. Their assessment typically involves inspecting the basement or crawlspace for the load path below the wall, accessing the attic to understand roof framing above it, and reviewing any available building plans for the home.
If a wall is confirmed load-bearing and you want to remove it, the engineer will specify the correct header beam - sized for the actual span and load - along with any required post or column support at each end. This specification matters enormously; an undersized beam will deflect under load over time, causing cracked drywall, sticking doors, and eventually structural failure.
Plan for permits. Most US municipalities require a building permit for structural wall removal, followed by a framing inspection before walls are closed up. Skipping permits can create problems when you sell the home and a buyer's inspector discovers unpermitted structural work. For a fuller picture of what renovation projects cost beyond the obvious, see hidden costs homeowners miss before renovating.
What Else Could Be Inside That Wall
Even when a wall turns out to be non-load-bearing, opening it up can reveal surprises that affect project cost and complexity. Electrical circuits, plumbing supply or drain lines, HVAC ducts, and data or communication wiring are all commonly routed through interior walls. Relocating any of these trades adds cost and may require its own permits and licensed trade contractors.
Before beginning any wall removal - load-bearing or not - it is worth having an electrician confirm there are no live circuits in the wall, particularly in older homes where wiring routes are less predictable. This kind of thorough pre-project review is part of responsible renovation planning and connects directly to the broader discipline of routine home maintenance awareness.
This article provides general educational information about residential construction concepts and is not a substitute for advice from a licensed structural engineer or contractor. Always consult qualified professionals and verify local permit requirements before undertaking any structural work.