

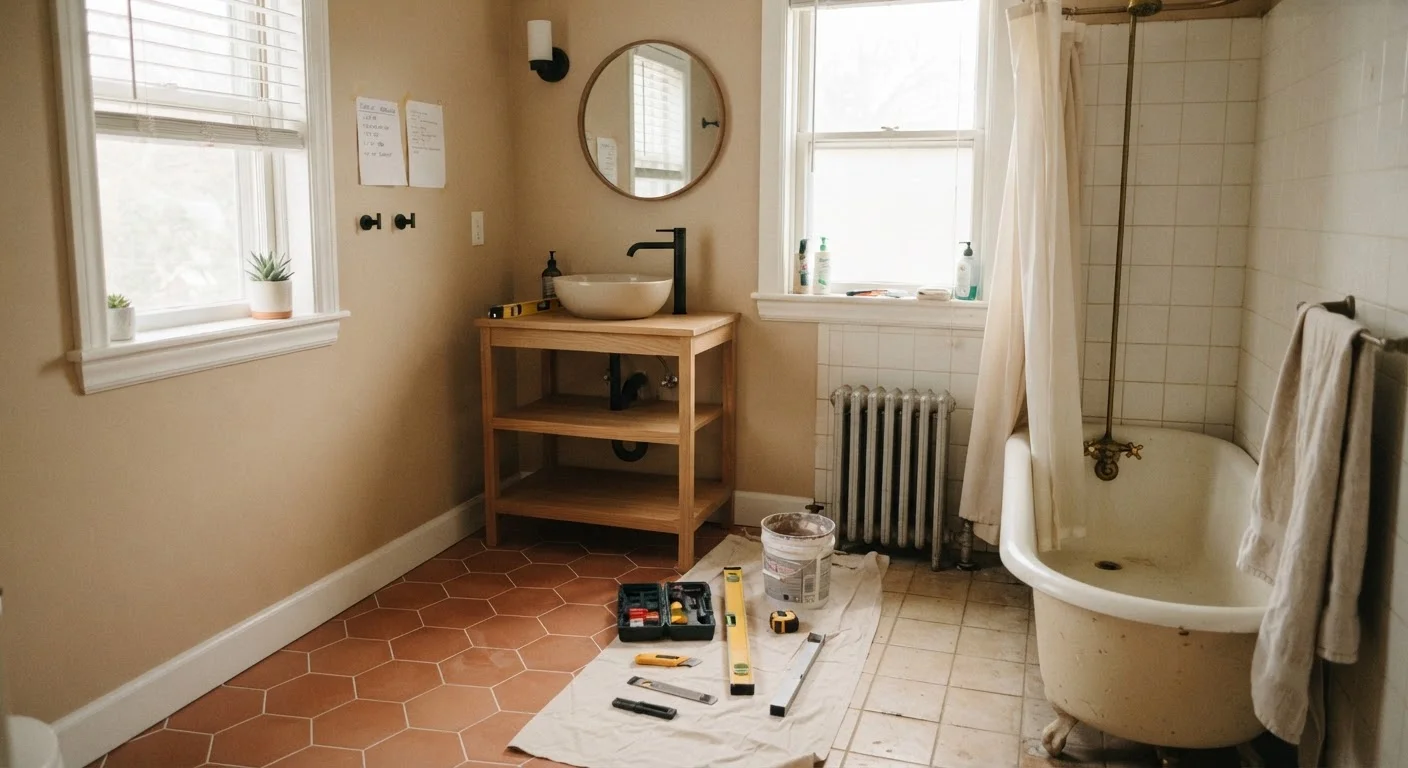
Key Takeaways
Why Phased Renovations Make Sense
A full bathroom gut-and-rebuild is expensive, disruptive, and rarely necessary all at once. Breaking the project into phases lets you spread costs across months or years, make smarter material decisions after living with the space, and keep the bathroom usable throughout the process. The trade-off is planning discipline: a phase done in the wrong order can force expensive re-dos or leave surfaces exposed to moisture damage.
Before committing to any sequence, understand what hidden renovation costs you may encounter - permits, disposal fees, and structural surprises affect both your budget and your phase schedule more than most homeowners anticipate.
The Right Order for Phasing Bathroom Work
Sequence matters more in bathrooms than almost any other room because water, ventilation, and structural concerns are tightly interconnected. A general rule: work from the inside out and from the top down. Address subfloor, plumbing rough-in, and electrical before any surface finish touches the room.
If flooring is a planned phase, it comes after plumbing and before vanity installation - not the other way around. For detailed guidance on laying tile correctly once your substrate is ready, see tiling a bathroom floor from the ground up.
Phased Work Still Needs a Unified Design Plan
Choosing tile, paint, fixtures, and fittings one phase at a time often leads to visual inconsistency. Select your full design palette - colors, finishes, materials - before phase one begins, even if purchasing happens gradually. This ensures that hardware chosen in month one coordinates with tile installed in month six. Keeping a simple style sheet with material samples and product specifications prevents mismatched finishes across phases.
Keeping the Bathroom Functional Between Phases
The most common mistake homeowners make during phased renovations is leaving themselves without a working bathroom. Each phase endpoint should be a stable, usable state - not a stopgap. That means capping pipes properly, using temporary waterproofing on exposed areas, and never removing a toilet without confirming an alternative is available in the home.
Plan your phases around your household's reality. A single-bathroom home demands much tighter phase windows than one with a backup. Some phases - like replacing a vanity - can be completed in a weekend. Others, like shower tile and waterproofing, should not be split mid-task.
Permits, Codes, and Professional Trades
Even in a phased project, permit requirements don't pause between phases. Many jurisdictions require permits for plumbing changes, electrical work (including GFCI outlet upgrades required by code in bathrooms), and structural alterations. Skipping a permit to save time in one phase can create compliance problems when you sell the home or attempt the next phase.
Electrical and gas work in bathrooms should be handled by licensed professionals in most localities - this is not a cost-cutting area. Once licensed trades complete their portion, document their work thoroughly. This helps seasonal maintenance checks stay accurate and gives future contractors a clear picture of what's behind the walls.
This article provides general home improvement information only. Always consult qualified, licensed professionals - including electricians, plumbers, and contractors - for tasks involving electrical, plumbing, structural, or other regulated work. Verify permit requirements with your local building authority before beginning any renovation phase.